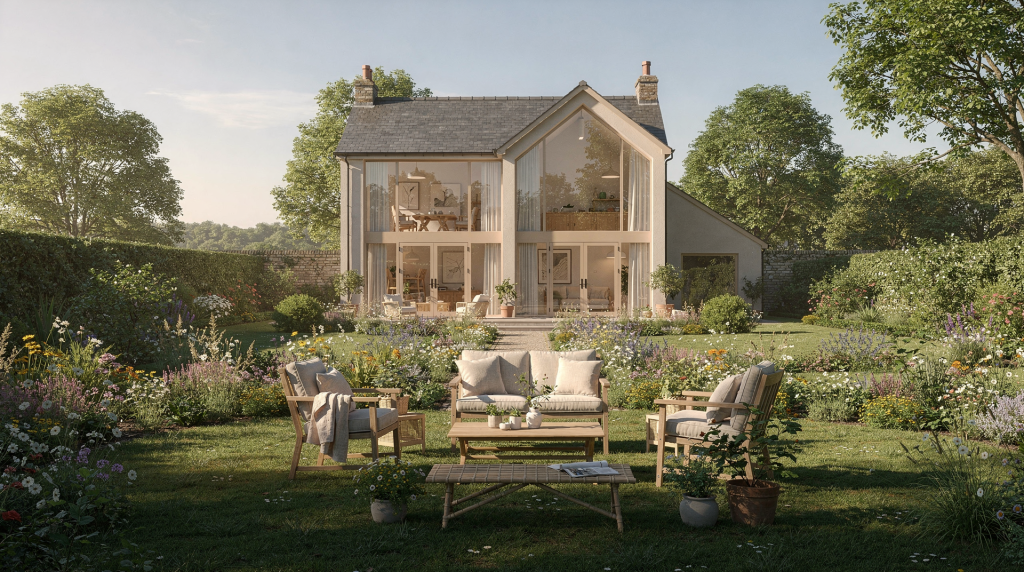
When we talk about designing a home for wellness, we’re not just arranging rooms and picking paint colors. We’re engineering an environment that either supports or quietly undermines your health every single day. A country home offers something rare: the chance to start with the land itself and build outward from there. The result, when done right, is a house that helps regulate your nervous system, improves your sleep architecture, and makes healthy choices feel effortless rather than aspirational.
This isn’t about luxury. It’s about alignment — between how your body works and where you spend your hours.
Why a Country Home Is Different
A country home gives you something city homes often cannot: space, quiet, and the ability to shape the land around the house as part of the design. That matters because wellness is not only about interior finishes. It is also about light, airflow, privacy, views, access to nature, and how easily you can move between indoors and outdoors.
What makes rural property fundamentally different is that you’re not just buying a structure — you’re buying a microclimate, a soundscape, and a relationship with the natural world that urban environments simply can’t replicate. The air quality tends to be better before you even open a window. The darkness at night is actual darkness, not the amber glow of streetlights seeping through blinds. These aren’t aesthetic preferences; they’re biological inputs. Your circadian rhythm responds to light cues. Your stress hormones respond to noise and crowding. Your microbiome responds to soil exposure and biodiversity.
In practice, the best country homes feel calm without feeling isolated, and healthy without feeling clinical. They work with the landscape instead of fighting it. A well-designed rural home doesn’t try to impose itself on the land — it settles into it, using the topography, prevailing winds, and existing vegetation as design partners rather than obstacles.
Start With the Site, Not the Floor Plan
Before choosing finishes or furniture, study the land. In a rural setting, the site is the foundation of wellness. I’ve seen too many people fall in love with a floor plan only to discover that their dream home faces the wrong direction, sits in a frost pocket, or channels wind straight through the main living area. These aren’t fixable with better windows or nicer countertops.
What to look for
- Sun exposure across the day
- Natural wind flow for ventilation
- Existing trees for shade and privacy
- Drainage and flood risk
- Noise sources such as roads, equipment, or livestock
- Views you want to preserve
- Areas where you can create outdoor living zones
Why it matters
A home placed well on the land needs less mechanical cooling, gets better daylight, and feels more connected to the outdoors. That means fewer compromises later. When you position a house to capture morning sun in the kitchen and avoid harsh western glare in the living room, you’re not just saving on energy bills — you’re supporting your body’s natural cortisol awakening response and making evening relaxation easier. These are the invisible design decisions that compound over years of daily living.
Practical tip
Walk the property at different times of day. Morning, midday, and evening light can feel completely different. Also visit after rain to see how water moves across the land. Pay attention to where the wind comes from in different seasons — a gentle summer breeze might become a punishing winter gale from a different direction. Mark where shadows fall in December versus June. These observations cost nothing but can save you from expensive mistakes.
Prioritize Healthy Air Indoors
Indoor air quality is one of the most important parts of wellness design. In a country home, this is especially important because dust, moisture, pollen, and off-gassing from materials can all affect comfort. What surprises many people is that rural air isn’t automatically clean indoors — agricultural dust, seasonal pollen loads, and the off-gassing from new construction materials can create a cocktail that irritates respiratory systems and disrupts sleep.
Core air-quality principles
- Use operable windows for natural ventilation
- Add mechanical ventilation where needed
- Control humidity to reduce mold risk
- Choose low-toxicity materials and finishes
- Keep dust-prone surfaces easy to clean
A well-ventilated home helps remove stale air, excess moisture, and indoor pollutants. Opening windows, using fans, and planning airflow through the home are simple but powerful steps. Think of cross-ventilation as a design feature, not an afterthought — placing windows on opposite walls creates natural air currents that flush out accumulated CO2 and volatile organic compounds. This matters for cognitive function, not just comfort. Studies consistently show that indoor air quality affects decision-making, focus, and even mood stability.
Common mistakes
- Building tight without enough fresh-air strategy
- Using too many synthetic finishes
- Forgetting about humidity in bathrooms, kitchens, and basements
- Ignoring mudrooms and entryways, where dirt and pollen enter the home
The tight-building paradox is worth understanding: modern construction can seal a house so effectively that indoor pollutants have nowhere to go. Without a deliberate ventilation strategy — whether through an energy recovery ventilator or thoughtfully placed operable windows — you’re essentially living in a sealed box with your own off-gassing furniture and cooking particulates.
Choose Materials That Support Health
Materials affect both how a home looks and how it performs over time. In a wellness-focused country home, the safest choice is often the simplest one. The materials you surround yourself with aren’t passive — they’re constantly exchanging compounds with your indoor air, affecting humidity levels, and influencing how a space feels to inhabit.
Better material choices
| Area | Better options | Why they help |
|---|---|---|
| Flooring | Solid wood, cork, ceramic tile, natural stone | Durable, easier to clean, and generally lower in chemical emissions |
| Walls | Low-VOC paint, lime plaster, natural finishes | Reduces indoor chemical load |
| Insulation | Wool, cellulose, hemp, or other natural insulation | Supports comfort and can improve humidity balance |
| Cabinetry | Solid wood or formaldehyde-free products | Reduces off-gassing |
| Textiles | Wool, linen, cotton | More breathable and less synthetic than many alternatives |
What to avoid when possible
- High-VOC paints and sealants
- Cheap composite materials with strong chemical odor
- Excess synthetic carpet
- Heavy use of plastic-based finishes in living spaces
A useful rule: if a material smells strongly for days or weeks after installation, it is probably not ideal for a wellness-first home. That “new house smell” that some people find appealing is often a mixture of formaldehyde, benzene, and other volatile organic compounds — none of which belong in your lungs. Natural materials like wool insulation and lime plaster don’t just avoid these problems; they actively regulate indoor humidity, buffering against the conditions that allow mold to thrive.
Design for Natural Light All Day
Natural light supports circadian rhythm, mood, and energy. In a country home, this is one of your biggest advantages. Without neighboring buildings blocking the sun, you have the freedom to orient rooms precisely for the light you want at the time you want it.
Ways to improve daylight
- Use larger windows in key living areas
- Add skylights in hallways, bathrooms, or darker rooms
- Place seating and work areas near daylight
- Use lighter interior finishes to reflect light
- Avoid deep, dark layouts that trap rooms in shadow
Room-by-room approach
- Kitchen: prioritize morning light if possible
- Living room: maximize daylight and views
- Bedroom: use soft morning light and the option to darken fully at night
- Bathroom: use privacy-friendly daylight solutions such as frosted glass or skylights
- Home office: place near steady natural light without glare
Important nuance
More glass is not always better. Too much unshaded glass can create glare and overheating. A good wellness design balances daylight with shade, insulation, and seasonal comfort. The goal is quality light, not maximum brightness. South-facing windows (in the northern hemisphere) provide steady daylight throughout the day without the harsh glare of east or west exposures. Deep roof overhangs can shade high summer sun while allowing lower winter sun to penetrate and warm the interior — a passive solar principle that costs nothing to operate once built.
Build a Home That Encourages Movement
A wellness-focused home should make daily movement feel natural, not like a chore. In a country setting, this often means connecting the house to walking paths, gardens, porches, and outdoor workspaces. When your environment requires you to walk to the garden for herbs, step outside to reach the workshop, or take a short path to a seating area with a view, movement becomes woven into the fabric of your day rather than something you schedule.
Features that encourage movement
- Wide, inviting entry paths
- Covered porches for daily use
- Direct access to garden beds
- A safe loop for walking on the property
- Storage for boots, tools, and outdoor gear
- A functional mudroom that supports active living
Why this matters
When outdoor access is easy, people are more likely to step outside, stretch, carry things, garden, or simply take breaks in fresh air. Small daily movement adds up. Research on non-exercise activity thermogenesis shows that these micro-movements throughout the day can have a greater impact on metabolic health than a single gym session. A home designed for movement doesn’t just look good — it changes your physiology over time.
Create Restorative Outdoor Spaces
A country home’s wellness value increases when the outdoor areas are designed with the same intention as the interior. The land around your house shouldn’t be an afterthought or a maintenance burden — it should be a series of outdoor rooms that invite you outside for different reasons at different times of day.
High-value outdoor zones
- A quiet morning patio
- A shaded seating area
- A kitchen garden or herb bed
- A fire pit or gathering space
- A walking path around the property
- A screened porch for bug-free use in warmer months
Design principles
- Give each outdoor zone a clear purpose
- Use native plants to reduce maintenance
- Add shade where people naturally gather
- Keep transitions from indoors to outdoors simple
- Include seating that invites long, unhurried use
Example
A back porch with afternoon shade, a dining table, and a view of trees may be more valuable than a large decorative lawn that nobody uses. The most successful outdoor spaces are the ones that get used daily — not the ones that look impressive from the driveway. Think about where you’ll actually drink your morning coffee, where you’ll read on a Sunday afternoon, where you’ll gather with friends in the evening. Design for those moments.
Make the Kitchen the Health Center of the Home
For most families, the kitchen shapes daily habits more than any other room. In a wellness-focused country home, the kitchen should make healthy routines easier. This is where my background in metabolic health and plant-based nutrition comes into sharp focus: the kitchen is the control center for what you eat, and what you eat shapes everything from blood sugar stability to inflammatory markers.
What a wellness kitchen needs
- Good task lighting
- Strong ventilation above the cooking area
- Durable, easy-to-clean surfaces
- Storage for whole foods and cooking staples
- Space for batch prep and family meals
- Easy access to herbs, produce, and water
Useful layout idea
Place the refrigerator, sink, and prep area in a triangle that reduces unnecessary steps. Then create a secondary zone for coffee, tea, or breakfast to keep mornings calm and efficient. This separation prevents the morning rush from colliding with meal prep zones and keeps the kitchen feeling organized rather than chaotic.
Common mistake
A beautiful kitchen that is hard to use becomes a source of stress. Function should come first. I’ve walked through stunning kitchens with marble counters and custom cabinetry where the refrigerator door couldn’t fully open without hitting the island, or where the only prep surface was six steps from the sink. That friction adds up over thousands of meals.
Plan Bedrooms for Sleep, Not Just Style
Sleep is one of the strongest indicators of daily wellness, and bedrooms deserve special attention. During sleep, your brain clears metabolic waste through the glymphatic system, your body repairs tissue, and your hormonal rhythms reset. A bedroom that compromises any of these processes is working against your health.
Bedroom priorities
- Darkness at night
- Fresh air when possible
- Quiet placement away from noisy rooms
- Comfortable temperature control
- Minimal visual clutter
- Natural or low-tox materials
Simple improvements
- Use blackout shades if needed
- Choose breathable bedding
- Avoid strong fragrances in the room
- Keep electronics out or minimized
- Use calm, muted colors rather than high-stimulation palettes
Best practice
Treat the bedroom as a recovery space, not a storage room with a bed in it. The temperature sweet spot for most people is between 60 and 67 degrees Fahrenheit — cooler than many homes are kept. In a country setting, you might be able to use natural nighttime cooling by opening windows, which also brings in fresh air that helps regulate CO2 levels while you sleep.
Add a Mudroom or Transition Zone
In a country home, a mudroom is not optional luxury. It is a wellness tool. This is the buffer zone between the outside world and your indoor sanctuary — and it does more than just store boots.
Why it matters
A transition space keeps dirt, pollen, boots, coats, and outdoor equipment from spreading through the home. That helps with cleanliness, air quality, and organization. But beyond the practical benefits, a mudroom creates a psychological transition. You shed the outside — the mud, the allergens, the dampness — before entering your clean, calm living space. This ritual matters more than most people realize.
Mudroom essentials
- Bench seating
- Washable flooring
- Hooks for outerwear
- Closed storage for shoes and gear
- Space for pet towels or farm items
- Easy access from the garage or side entrance
A good mudroom makes country living much more livable. Without one, the dirt and clutter creep into your kitchen and hallways, creating low-grade stress every time you walk through the door.
Wellness Home Checklist
Use this as a quick planning tool:
- The home is oriented for daylight and cross-ventilation
- Materials are low-VOC and easy to maintain
- Bedrooms support deep sleep
- The kitchen is functional and well-ventilated
- Outdoor spaces are used, not just viewed
- A mudroom contains dirt and clutter
- Humidity is controlled in bathrooms, kitchens, and basements
- The layout supports movement and calm routines
- The land around the home is part of the wellness plan
Step-by-Step: How to Design Your Country Home
1. Define your wellness priorities
Decide what matters most: air quality, sleep, light, movement, gardening, or low-maintenance living. Be honest about how you actually live, not how you wish you lived. If you’re not a gardener, don’t plan an acre of vegetable beds that will become a guilt-inducing weed patch.
2. Study the site
Track sun, wind, shade, drainage, privacy, and access. Do this across seasons if possible. The more you understand about your land before you break ground, the fewer regrets you’ll have later.
3. Set the layout around daily routines
Place bedrooms, kitchen, porch, and workspaces where they best support how you live. Think about the sequence of your day: where do you go first in the morning? Where do you wind down in the evening? Design the flow to match.
4. Choose healthier materials
Focus on low-tox finishes, breathable textiles, and durable surfaces. This doesn’t mean everything has to be premium — often the healthiest options are also the simplest and most traditional.
5. Plan ventilation and light
Do not treat these as finishing touches. They should shape the design from the start. Window placement, room orientation, and airflow paths are structural decisions, not decorative ones.
6. Connect the home to nature
Add porches, paths, gardens, and outdoor seating. The goal is to blur the boundary between inside and outside so that nature feels accessible without effort.
7. Remove friction
Simplify entry, storage, cleaning, and movement so the home stays easy to live in. A wellness home shouldn’t require constant maintenance to function — it should support you, not demand from you.
Typical Mistakes to Avoid
- Building a “country” home that still feels sealed off from the land
- Overinvesting in appearance and underinvesting in air quality
- Using too many mixed materials without thinking about maintenance
- Forgetting storage for outdoor life
- Designing large rooms that are hard to heat, cool, or clean
- Ignoring how the home feels in winter, not just summer
I’d add one more: designing for resale value instead of for your own daily experience. A home that looks good in listing photos but doesn’t support your sleep, movement, and stress levels is a missed opportunity. You live in the house every day — the market sees it for a few weeks.
FAQ
What makes a country home wellness-focused?
A wellness-focused country home supports clean air, natural light, restful sleep, easy movement, and a strong connection to the outdoors. It’s designed to reduce the friction between you and healthy daily habits.
Are expensive materials necessary?
No. Healthy design depends more on good planning, ventilation, light, and thoughtful material choices than on luxury spending. Some of the healthiest materials — like lime plaster or solid wood — are traditional and widely available, not necessarily premium.
What is the most important room in a wellness home?
The bedroom, kitchen, and main living area usually have the biggest impact because they affect sleep, eating, and daily stress. If you can only focus on a few spaces, start there.
Can an existing country home be improved?
Yes. Many improvements are possible through better ventilation, lower-tox finishes, stronger daylight, improved storage, and outdoor upgrades. You don’t need to build from scratch to create a healthier living environment.
How do I start if I am building from scratch?
Start with the site, then the layout, then the health-critical systems, and only after that choose finishes and decor. The sequence matters — getting the orientation and airflow right makes everything else easier.
Conclusion
A wellness-focused country home is not about trends. It is about creating a house and property that make healthy living easier every day. When the site, layout, air, light, materials, and outdoor spaces all work together, the home becomes more than shelter. It becomes part of your well-being.
The most powerful health interventions are often the ones you don’t have to think about. A home that fills with morning light, circulates fresh air, invites you outside, and supports deep sleep is doing more for your long-term vitality than any supplement or protocol. That’s the real promise of a well-designed country home: not just a beautiful place to live, but an environment that quietly, persistently nudges you toward better health.